Direct Access To All Multiple Listings Like Realtors®

(Prices and inventory current as of Nov 30, 1999)

See Pictures and updates (icon)See photos and updates from listings directly in your feed

Share with you friends (icon)Share your favorite listings with friends and family

Save your search (icon)Save your search and get new listings directly in your mailbox before everybody else

Direct Access To All Multiple
Listings Like Realtors®

(Prices and inventory current as of Nov 30, 1999)

See Pictures and updates (icon)See photos and updates from listings directly in your feed

Share with you friends (icon)Share your favorite listings with friends and family

Save your search (icon)Save your search and get new listings directly in your mailbox before everybody else

Sign Up

it's quick and easy

We'll never post to social networks

or

  • This field is for validation purposes and should be left unchanged.

Already an account? Log in here

Log in

Please check username or password!

No account yet? Register here

Password forgotten? Reset your password

Reset your password

The email address does not seems to be correct!

Please check your email to reset your password

No account yet? Register here

Sign-up for FREE !

Sign-up to save your favorites.
By creating an account we can offer you even more then just saving your favorites:

Get new properties in your mailbox before anybody else

Easily save you searches

Receive handy tips and tricks on buying a new house

Register NOW

Already an account? Login here

107 Fording Bend, Bluffton, SC 29910

$565,000 (Active)
All pictures
Listed by: Anthony Mascolo - Keller Williams Realty

107 Fording Bend, Bluffton, SC 29910

$$565,000
Active
est.$565,000/month.
3 beds. 2 baths. 2,925 Sqft.

Get More Info

  • This field is for validation purposes and should be left unchanged.

Payment Calculator

$/mo
Interest Rate,
This product uses the FRED® API but is not endorsed or certified by the Federal Reserve Bank of St. Louis.

107 Fording Bend, Bluffton, SC 29910

$565,000
Active
est.$565,000/month.
3 beds 2.5 baths 2,925 Sq.ft.
Download Listing As PDF

Generating PDF

Property details for 107 Fording Bend, Bluffton, SC 29910
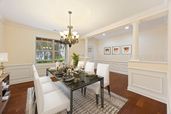
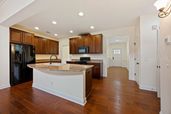
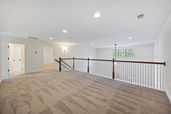
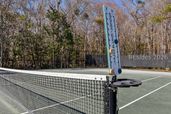
Seller will pay the $15,000 Hampton Lake community transfer fee at closing - a rare and significant incentive that makes this an exceptional entry point into one of Bluffton's most sought-after communities.107 Fording Bend offers 2,925 square feet of thoughtfully designed townhouse living in the award-winning Hampton Lake community, where world-class amenities meet a true Lowcountry lifestyle. The open-concept floor plan features soaring ceilings, abundant natural light, engineered hardwood flooring, and a spacious great room that flows seamlessly into the kitchen and dining areas. The kitchen delivers granite countertops, a large center island, and ample cabinetry - designed for both everyday living and effortless entertaining. The first-floor primary suite is among the home's most compelling features, offering a generous bedroom, en-suite bath, walk-in closet, and an adjoining sitting area ideal for a home office or private retreat. Upstairs, two additional bedrooms, a loft, and a flexible bonus and media room provide exceptional space for guests, hobbies, or multi-generational living. Step outside to a covered and screened lanai overlooking a peaceful wooded preserve - a private, serene backdrop that defines the Lowcountry outdoor living experience. Freshly painted with new carpet and a newer roof already in place, the home is move-in ready from day one. The HOA covers landscaping, pest control, exterior maintenance, roof maintenance, and homeowners insurance - creating a true lock-and-leave lifestyle ideal for full-time residents and seasonal owners alike. Hampton Lake residents enjoy a 165-acre freshwater lake, resort-style pool with lazy river, fitness center and spa, tennis and pickleball courts, walking trails, dog park, on-site dining, and boat and RV storage. Minutes from Old Town Bluffton, Hilton Head Island, and Savannah.
Broker details: Keller Williams Realty

Listed by: Anthony Mascolo
Listagent State License: 125604
mlslogo
Property Description

MLS Information

  • Listing: 507270
  • Listing Last Modified: 2026-08-23

Property Details

  • Standard Status: Active
  • MLS Status: Active
  • Property style: TwoStory
  • Built in: 2008
  • Subdivision: HAMPTON LAKE
  • Lot size area: 4792 Acres

Geographic Data

  • County: Beaufort
  • MLS Area: HAMPTON LAKE
Features

Interior Features

  • Flooring: Carpet, Tile, Hardwood
  • Bedrooms: 3
  • Full baths: 2.5
  • Half baths: 1
  • Living area: 2925
  • Interior Features: Eat-in Kitchen, Pantry, Tray Ceiling(s), Ceiling Fan(s)

Exterior Features

  • Roof type: Asphalt
  • Pool: Community
  • View: Trees/Woods

Parking

  • Garage spaces: 2

Utilities

  • Water: Public
  • Heating: Heat Pump, Central, Electric
Property Information

Tax Information

    Disclaimer

    We do not attempt to independently verify the currency, completeness, accuracy or authenticity of the data contained herein. It may be subject to transcription and transmission errors. Accordingly, the data is provided on an “as is” “as available” basis only and may not reflect all real estate activity in the market. © 2024 REsides, Inc. All rights reserved. Certain information contained herein is derived from information which is the licensed property of, and copyrighted by, REsides, Inc
    mlslogo

    Step 1 of 6

    Your mortgage approval starts here.

    Answer some questions to receive your approval letter. Get started now - no commitment needed.

    Home Description

    Thumbnail 1
    Thumbnail 2
    Thumbnail 3
    Thumbnail 4
    Thumbnail 5
    Thumbnail 6
    Thumbnail 7
    Thumbnail 8
    Thumbnail 9
    Thumbnail 10
    Thumbnail 11
    Thumbnail 12
    Thumbnail 13
    Thumbnail 14
    Thumbnail 15
    Thumbnail 16
    Thumbnail 17
    Thumbnail 18
    Thumbnail 19
    Thumbnail 20
    Thumbnail 21
    Thumbnail 22
    Thumbnail 23
    Thumbnail 24
    Thumbnail 25
    Thumbnail 26
    Thumbnail 27
    Thumbnail 28
    Thumbnail 29
    Thumbnail 30
    Thumbnail 31
    Thumbnail 32
    Thumbnail 33
    Thumbnail 34
    Thumbnail 35
    Thumbnail 36
    Thumbnail 37
    Thumbnail 38
    Thumbnail 39
    Thumbnail 40
    Thumbnail 41
    Thumbnail 42