Direct Access To All Multiple Listings Like Realtors®

(Prices and inventory current as of Nov 30, 1999)

See Pictures and updates (icon)See photos and updates from listings directly in your feed

Share with you friends (icon)Share your favorite listings with friends and family

Save your search (icon)Save your search and get new listings directly in your mailbox before everybody else

Direct Access To All Multiple
Listings Like Realtors®

(Prices and inventory current as of Nov 30, 1999)

See Pictures and updates (icon)See photos and updates from listings directly in your feed

Share with you friends (icon)Share your favorite listings with friends and family

Save your search (icon)Save your search and get new listings directly in your mailbox before everybody else

Sign Up

it's quick and easy

We'll never post to social networks

or

  • This field is for validation purposes and should be left unchanged.

Already an account? Log in here

Log in

Please check username or password!

No account yet? Register here

Password forgotten? Reset your password

Reset your password

The email address does not seems to be correct!

Please check your email to reset your password

No account yet? Register here

Sign-up for FREE !

Sign-up to save your favorites.
By creating an account we can offer you even more then just saving your favorites:

Get new properties in your mailbox before anybody else

Easily save you searches

Receive handy tips and tricks on buying a new house

Register NOW

Already an account? Login here

266 Berwick Drive, Hilton Head Island, SC 29926

$1,098,000 (Pending)
All pictures
Listed by: COAST PROFESSIONALS - COAST PROFESSIONALS Brokered by EXP Realty

266 Berwick Drive, Hilton Head Island, SC 29926

$$1,098,000
Pending
est.$1,098,000/month.
3 beds. 3 baths. 2,883 Sqft.

Get More Info

  • This field is for validation purposes and should be left unchanged.

Payment Calculator

$/mo
Interest Rate,
This product uses the FRED® API but is not endorsed or certified by the Federal Reserve Bank of St. Louis.

266 Berwick Drive, Hilton Head Island, SC 29926

$1,098,000
Pending
est.$1,098,000/month.
3 beds 3.5 baths 2,883 Sq.ft.
Download Listing As PDF

Generating PDF

Property details for 266 Berwick Drive, Hilton Head Island, SC 29926
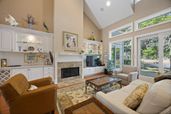
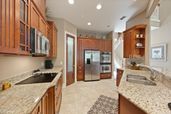
Rare opportunities in Berwick Green at Indigo Run are few and far between. Ideally positioned overlooking the 10th green and 11th tees of the Golden Bear Golf Club, this beautifully maintained 3-bedroom, 3.5-bath home with a spacious bonus room serving as a 4th bedroom offers the perfect blend of luxury, privacy, and Lowcountry charm. A versatile loft and additional walk-in room provide ideal space for a home office, hobby room, or climate-controlled storage. Enjoy peaceful mornings watching egrets, herons, songbirds, and a nesting eagle from your own back patio, where expansive views across the Golden Bear Golf Club create a remarkable sense of space, privacy, and natural beauty. Enjoy exclusive access to a private neighborhood pool as a Berwick Green resident. Just minutes from Hilton Head Island's beaches, recreation, dining, and shopping, with rear gate access to avoid main street traffic, this exceptional home is perfectly suited as a primary residence or luxurious island retreat.
Broker details: COAST PROFESSIONALS Brokered by EXP Realty

Listed by: COAST PROFESSIONALS
Listagent State License: None on
Buyer Office: Daniel Ravenel Sotheby's International Realty
Buyer Agent: Eoin O'Driscoll
Buyer Agent State License: 123706
mlslogo
Property Description

MLS Information

  • Listing: 507442
  • Listing Last Modified: 2026-09-02

Property Details

  • Standard Status: Pending
  • MLS Status: Pending
  • Property style: TwoStory
  • Built in: 2004
  • Subdivision: BERWICK GREEN
  • Lot size area: 0.16 Acres

Geographic Data

  • County: Beaufort
  • MLS Area: BERWICK GREEN
Features

Interior Features

  • Flooring: Carpet, Tile, Wood
  • Bedrooms: 3
  • Full baths: 3.5
  • Half baths: 1
  • Living area: 2883
  • Interior Features: Vaulted Ceiling(s), Eat-in Kitchen, Built-in Features, Tray Ceiling(s), Ceiling Fan(s), Cathedral Ceiling(s), High Ceilings, Entrance Foyer

Exterior Features

  • Roof type: Asphalt
  • Pool: Community
  • View: Golf Course

Parking

  • Garage spaces: 2

Utilities

  • Water: Public
  • Heating: Heat Pump, Central, Electric
Property Information

Tax Information

    Disclaimer

    We do not attempt to independently verify the currency, completeness, accuracy or authenticity of the data contained herein. It may be subject to transcription and transmission errors. Accordingly, the data is provided on an “as is” “as available” basis only and may not reflect all real estate activity in the market. © 2024 REsides, Inc. All rights reserved. Certain information contained herein is derived from information which is the licensed property of, and copyrighted by, REsides, Inc

    mlslogo

    Step 1 of 6

    Your mortgage approval starts here.

    Answer some questions to receive your approval letter. Get started now - no commitment needed.

    Home Description

    Thumbnail 1
    Thumbnail 2
    Thumbnail 3
    Thumbnail 4
    Thumbnail 5
    Thumbnail 6
    Thumbnail 7
    Thumbnail 8
    Thumbnail 9
    Thumbnail 10
    Thumbnail 11
    Thumbnail 12
    Thumbnail 13
    Thumbnail 14
    Thumbnail 15
    Thumbnail 16
    Thumbnail 17
    Thumbnail 18
    Thumbnail 19
    Thumbnail 20
    Thumbnail 21
    Thumbnail 22
    Thumbnail 23
    Thumbnail 24
    Thumbnail 25
    Thumbnail 26
    Thumbnail 27
    Thumbnail 28
    Thumbnail 29
    Thumbnail 30
    Thumbnail 31