Direct Access To All Multiple Listings Like Realtors®

(Prices and inventory current as of Nov 30, 1999)

See Pictures and updates (icon)See photos and updates from listings directly in your feed

Share with you friends (icon)Share your favorite listings with friends and family

Save your search (icon)Save your search and get new listings directly in your mailbox before everybody else

Direct Access To All Multiple
Listings Like Realtors®

(Prices and inventory current as of Nov 30, 1999)

See Pictures and updates (icon)See photos and updates from listings directly in your feed

Share with you friends (icon)Share your favorite listings with friends and family

Save your search (icon)Save your search and get new listings directly in your mailbox before everybody else

Sign Up

it's quick and easy

We'll never post to social networks

or

  • This field is for validation purposes and should be left unchanged.

Already an account? Log in here

Log in

Please check username or password!

No account yet? Register here

Password forgotten? Reset your password

Reset your password

The email address does not seems to be correct!

Please check your email to reset your password

No account yet? Register here

Sign-up for FREE !

Sign-up to save your favorites.
By creating an account we can offer you even more then just saving your favorites:

Get new properties in your mailbox before anybody else

Easily save you searches

Receive handy tips and tricks on buying a new house

Register NOW

Already an account? Login here

1229 White Water Drive, Hardeeville, SC 29927

$594,900 (Pending)
All pictures
Listed by: Leanna Watts - K. Hovnanian Homes

1229 White Water Drive, Hardeeville, SC 29927

$$594,900
Pending
est.$594,900/month.
2 beds. 2 baths. 2,311 Sqft.

Get More Info

  • This field is for validation purposes and should be left unchanged.

Payment Calculator

$/mo
Interest Rate,
This product uses the FRED® API but is not endorsed or certified by the Federal Reserve Bank of St. Louis.

1229 White Water Drive, Hardeeville, SC 29927

$594,900
Pending
est.$594,900/month.
2 beds 2.5 baths 2,311 Sq.ft.
Download Listing As PDF

Generating PDF

Property details for 1229 White Water Drive, Hardeeville, SC 29927
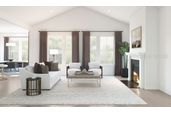
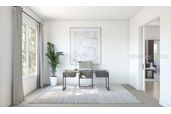
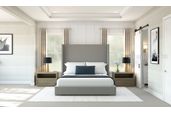
*Under Construction estimated Move-In August!** Welcome to this beautifully designed 2-bedroom, 2.5-bath Morse floor plan home offering 2,311 square feet of thoughtfully crafted living space in the premier active adult community of Four Seasons at Hilton Head Lakes. Currently under construction with an estimated completion of August 2026, this home features a desirable 2.5-car garage and is appointed in the Farmhouse Look design, blending elegance with everyday functionality. A welcoming foyer leads to a private home office, creating the perfect space for hobbies, reading, or a quiet retreat. The convenient HovHall with valet area flows into a well-appointed laundry room with utility sink for added organization. The spacious great room showcases a stunning vaulted ceiling, crown molding, large windows, and a cozy fireplace, creating a warm yet open atmosphere. The kitchen features a corner pantry and large island, seamlessly connecting to the dining area, where a dramatic 15' sliding glass door opens to a screened patio-ideal for relaxing or entertaining. The secluded primary suite offers a generous sitting room, creating a peaceful retreat within the home. The primary bath includes a large tiled shower featuring a rain head shower head and tiled floors and walk-in closet, completing this thoughtfully designed layout. Enjoy resort-style amenities and low-maintenance living in this vibrant 55+ community, conveniently located near Bluffton, Hilton Head Island, and Savannah. Photos are representative; features, colors, and selections may vary.
Broker details: K. Hovnanian Homes

Listed by: Leanna Watts
Listagent State License: 144179
Co-listing Broker: K. Hovnanian Homes
Co-listing Agent: Jacqueline Felix
Co-Listagent State License: 117724
Buyer Office: K. Hovnanian Homes
Buyer Agent: Jacqueline Felix
Buyer Agent State License: 117724
mlslogo
Property Description

MLS Information

  • Listing: 508459
  • Listing Last Modified: 2026-08-26

Property Details

  • Standard Status: Pending
  • MLS Status: Pending
  • Property style: OneStory
  • Built in: 2026
  • Subdivision: HILTON HEAD LAKES/TRADITION
  • Lot size area: 0.18 Acres

Geographic Data

  • County: Jasper
  • MLS Area: HILTON HEAD LAKES/TRADITION
Features

Interior Features

  • Flooring: Ceramic Tile, Laminate
  • Bedrooms: 2
  • Full baths: 2.5
  • Half baths: 1
  • Living area: 2311
  • Interior Features: Pantry, Tray Ceiling(s), Entrance Foyer

Exterior Features

  • Roof type: Asphalt
  • Pool: Community
  • View: Lake

Parking

  • Garage spaces: 2

Utilities

  • Water: Public
  • Heating: Heat Pump, Natural Gas
Property Information

Tax Information

    Disclaimer

    We do not attempt to independently verify the currency, completeness, accuracy or authenticity of the data contained herein. It may be subject to transcription and transmission errors. Accordingly, the data is provided on an “as is” “as available” basis only and may not reflect all real estate activity in the market. © 2024 REsides, Inc. All rights reserved. Certain information contained herein is derived from information which is the licensed property of, and copyrighted by, REsides, Inc
    mlslogo

    Step 1 of 6

    Your mortgage approval starts here.

    Answer some questions to receive your approval letter. Get started now - no commitment needed.

    Home Description

    Thumbnail 1
    Thumbnail 2
    Thumbnail 3
    Thumbnail 4
    Thumbnail 5
    Thumbnail 6
    Thumbnail 7
    Thumbnail 8
    Thumbnail 9
    Thumbnail 10
    Thumbnail 11
    Thumbnail 12
    Thumbnail 13
    Thumbnail 14
    Thumbnail 15
    Thumbnail 16
    Thumbnail 17
    Thumbnail 18
    Thumbnail 19